
Ubisa Monastery Historical Architectural Model
Located in the Imereti region of Georgia, the Ubisi (Ubisa) Monastery complex was founded in the 9th century by St. Gregory of Khandzta. The site is famous for its single-nave St. George’s Church and a towering, four-story medieval defensive tower. Our historical scale model meticulously reproduces the ancient stone facades and the rustic architectural layout of this monastic retreat. Engineered for cultural miniature exhibitions, this highly durable 3D model highlights the simplicity and enduring strength of early medieval Georgian orthodox architecture. Below you can view photos of the Ubisa Monastery miniature model.
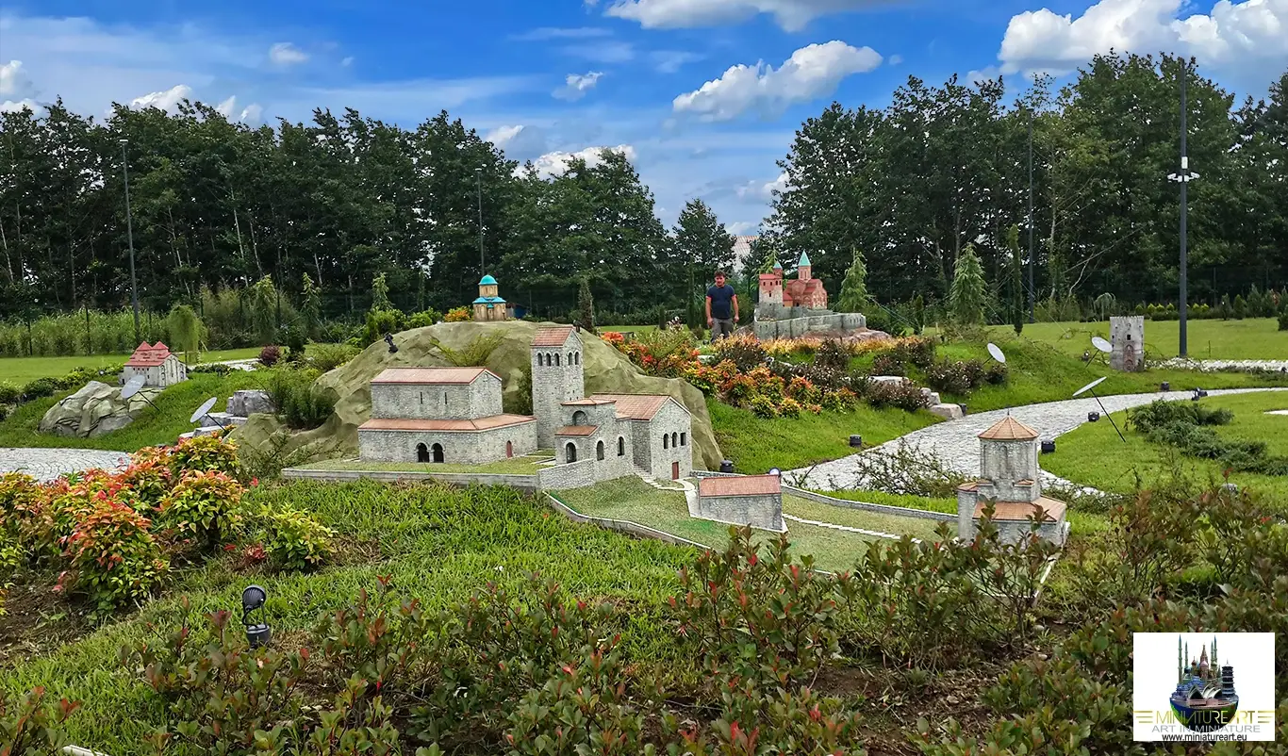
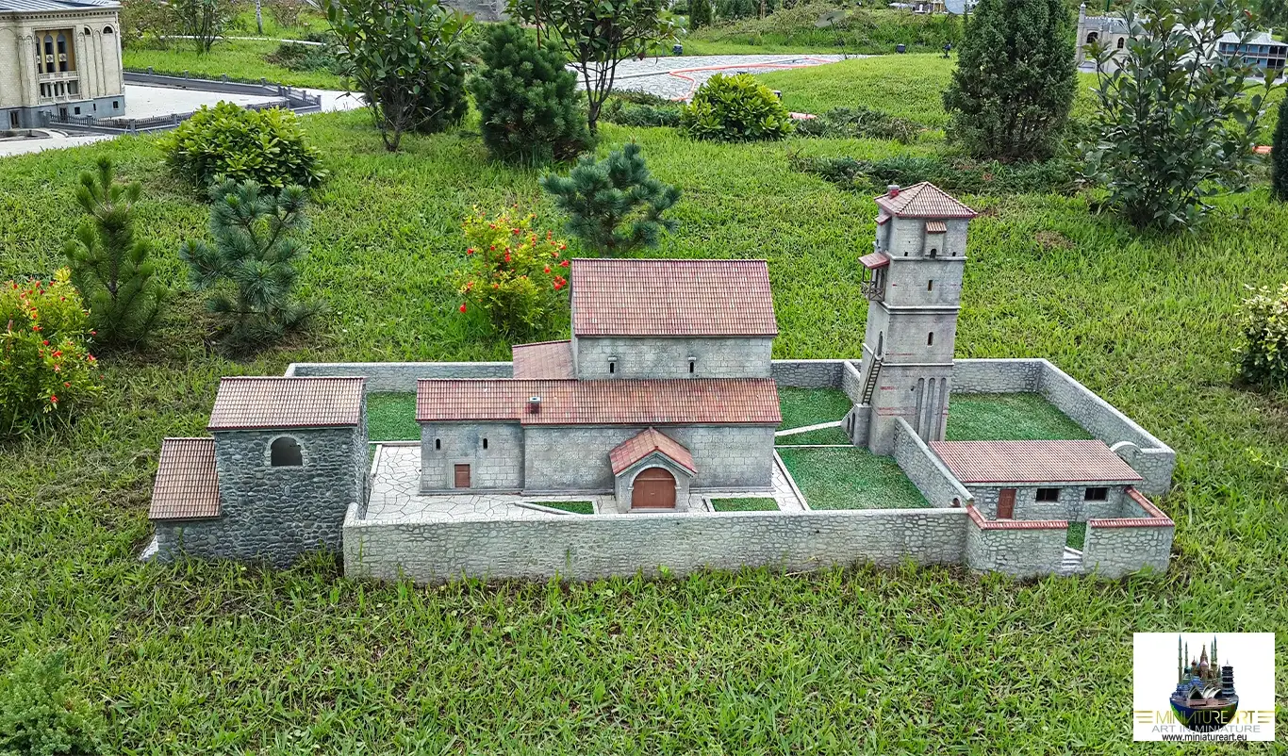
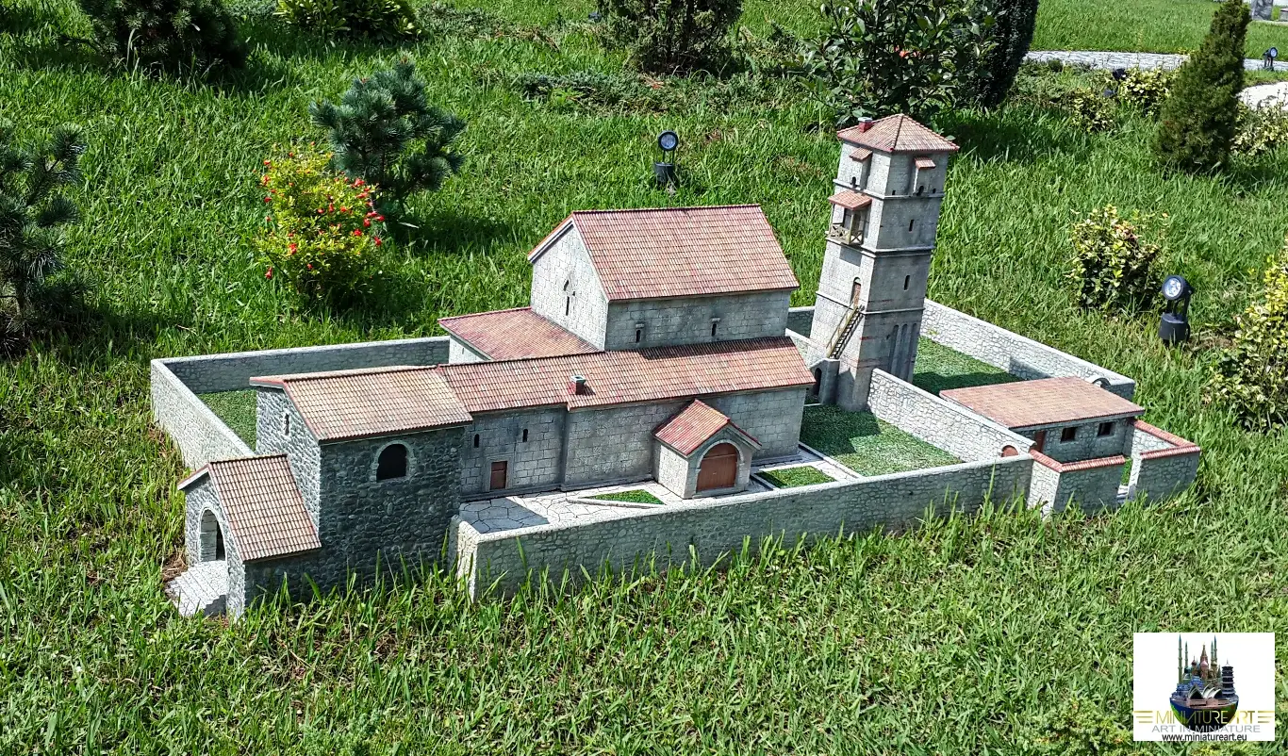
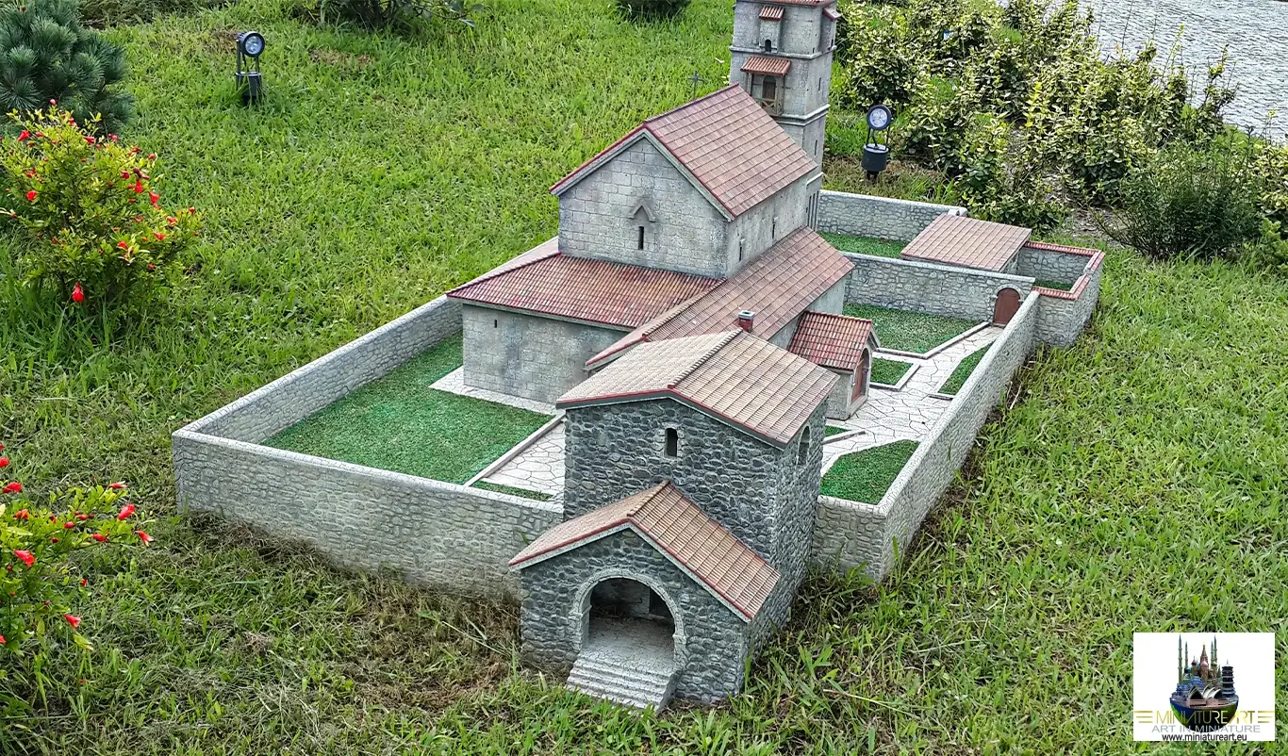
The Ubisa Monastery miniature model was produced in MiniatureArt’s 4,500 m² workshop in Istanbul. Our model-making process starts with detailed documentation of the building’s architectural drawings, photographs and proportions; the model is then designed in one of the standard scales such as 1:10, 1:15 or 1:25, depending on the project.
The main form of the building is carved from solid polyurethane blocks using CNC machines and 7-axis robots. Fine details such as façades, windows, roofs and ornaments are finished and painted by hand by our team of architects, sculptors and painters. As a result, each model lets visitors experience the real building on a small scale, with faithful proportions and surface textures.
Our models displayed outdoors in miniature parks are designed to withstand harsh conditions such as sun, rain and frost. For a similar historical building model, museum model or miniature park project, contact us.