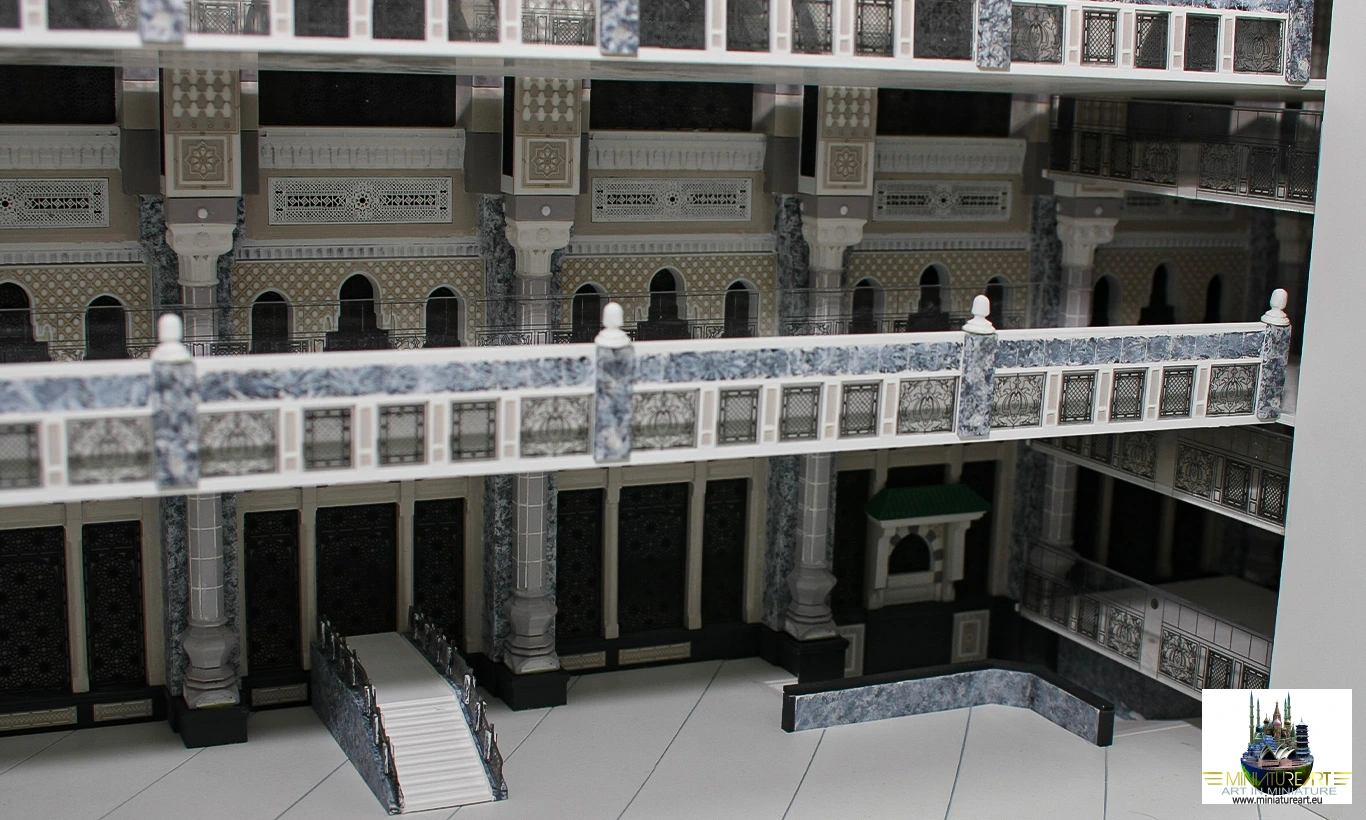
1/200 Architectural project The Kaaba Model/Maquette
AL HARAM EXPANDING PROJECT
1/200 Architectural project The Kaaba Model/Maquette
AL HARAM EXPANDING PROJECT
1/200 Architectural project The Kaaba Model/Maquette
Al Haram Expanding Project Architectural Model
About the Al Haram Expanding Project
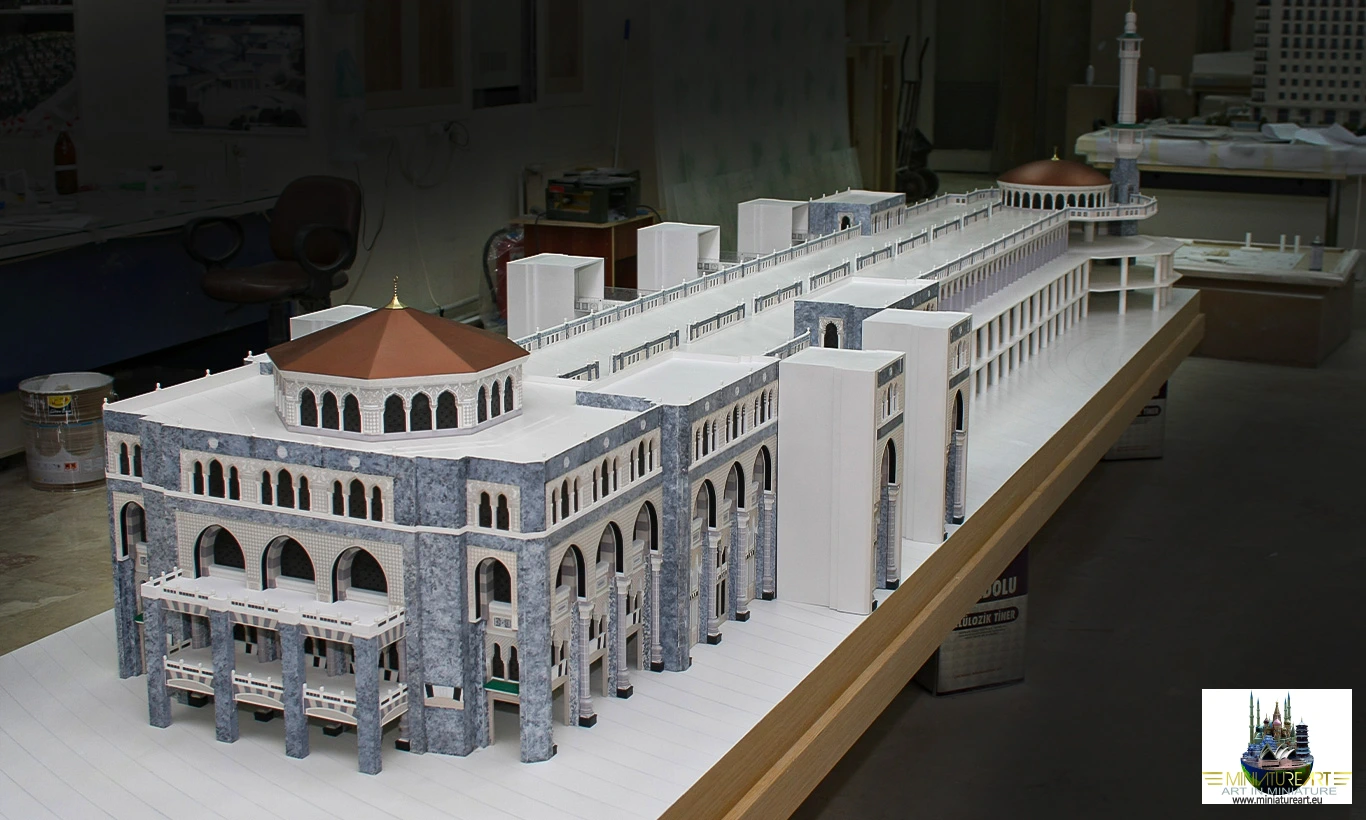
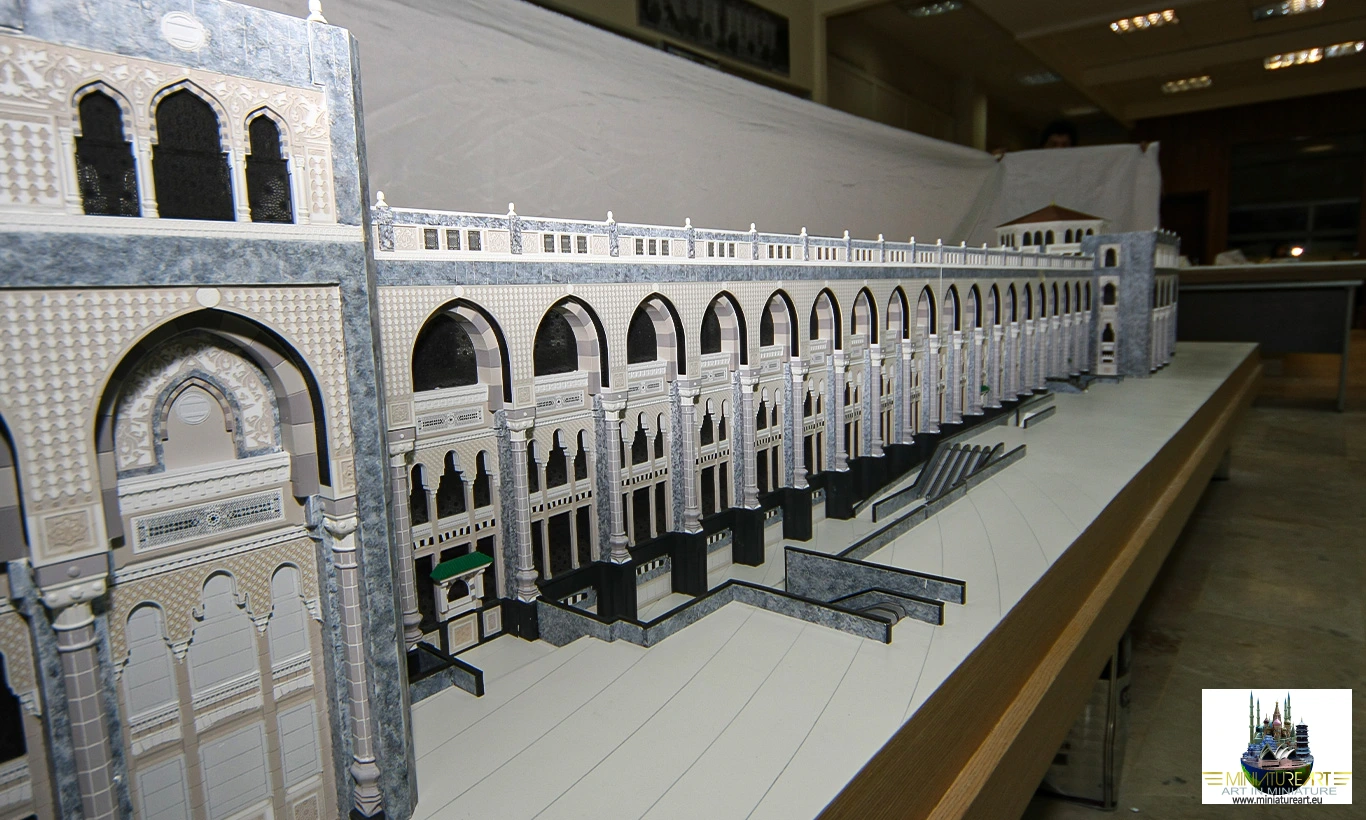
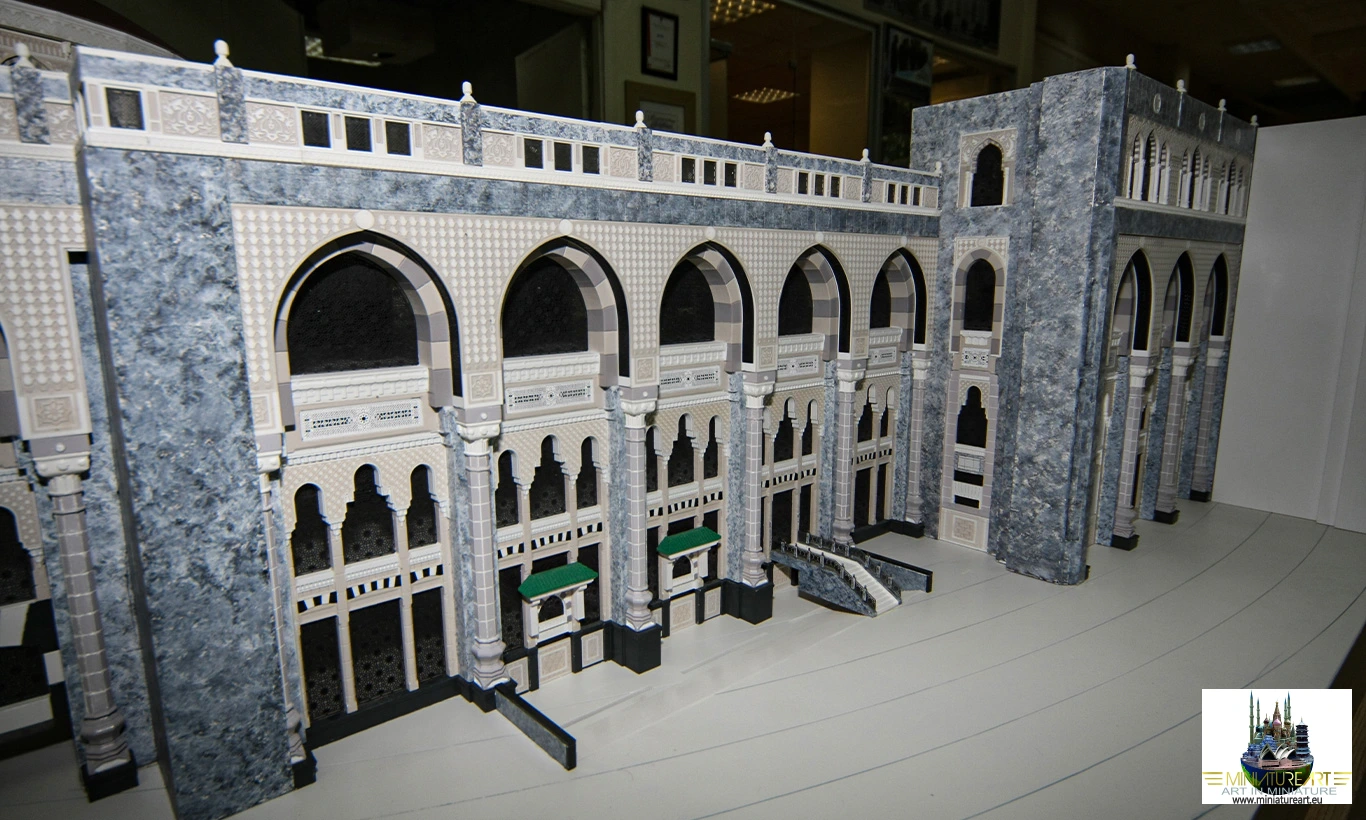
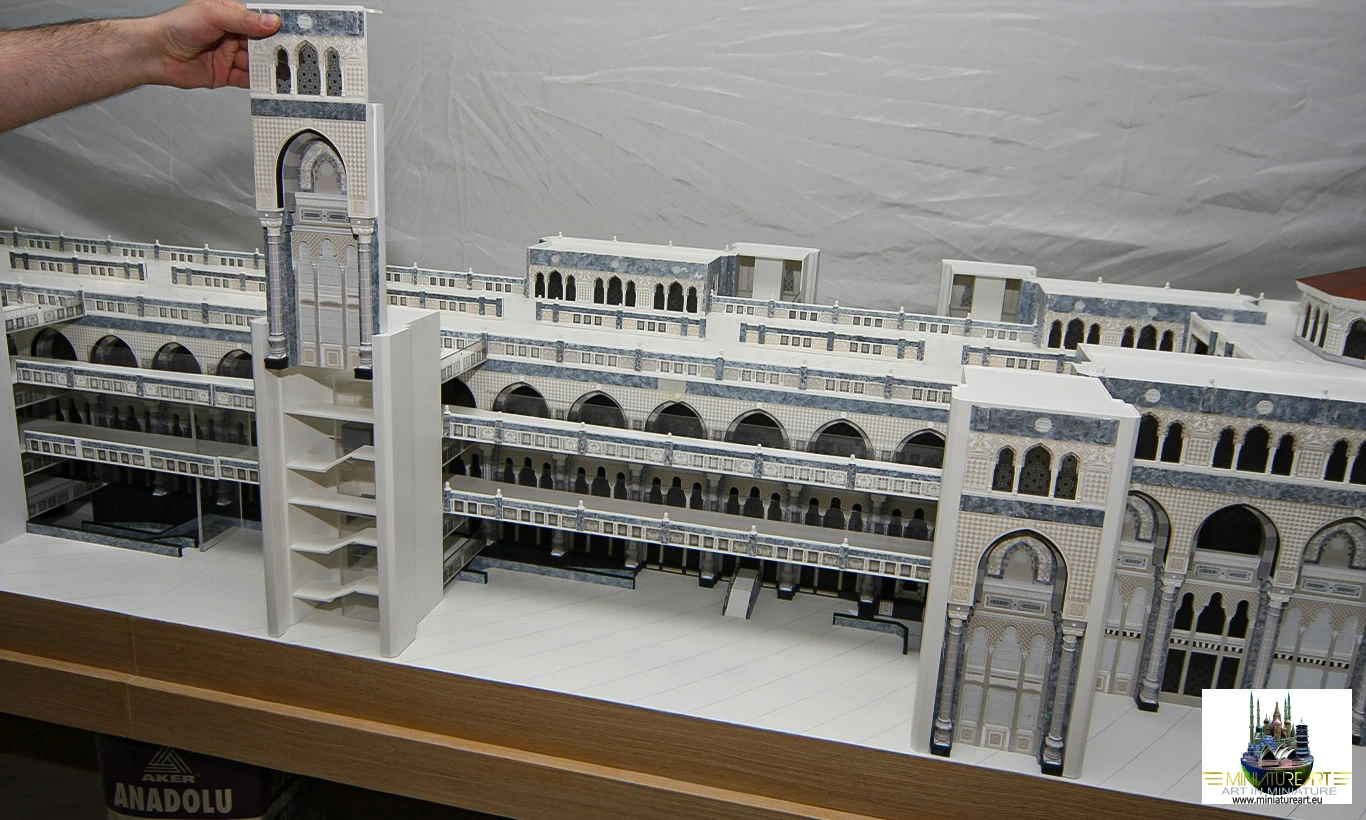
The Al Haram Expanding Project is a large-scale development shaping the future of one of the busiest places of worship in the world, and MiniatureArt presents it through a detailed scale model. Known as the third Saudi expansion of Masjid al-Haram, the project was announced in 2008 and adds roughly 400,000 m² of space, with the aim of raising capacity to more than 2.5 million worshippers. It includes multi-level extensions, new stairways, tunnels and additional minarets.
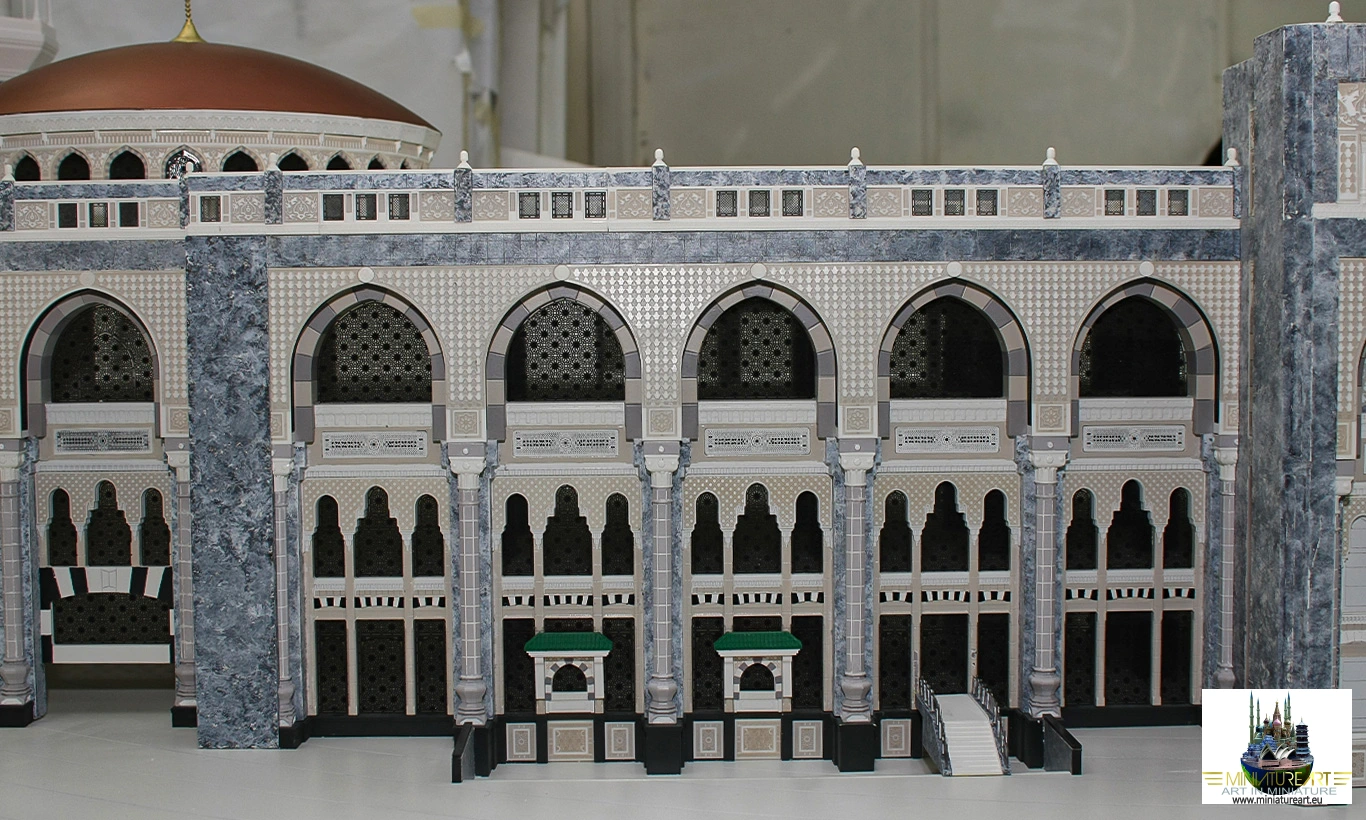
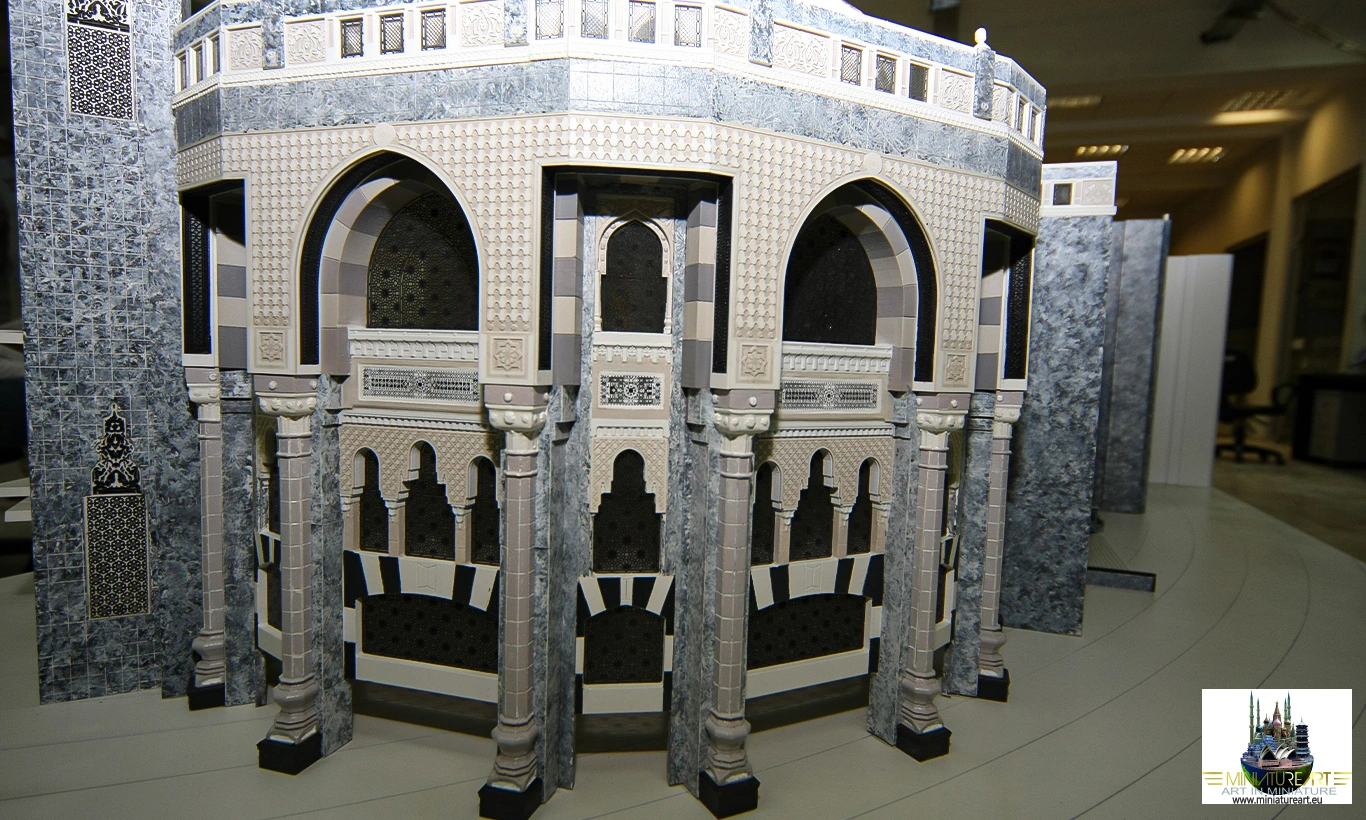
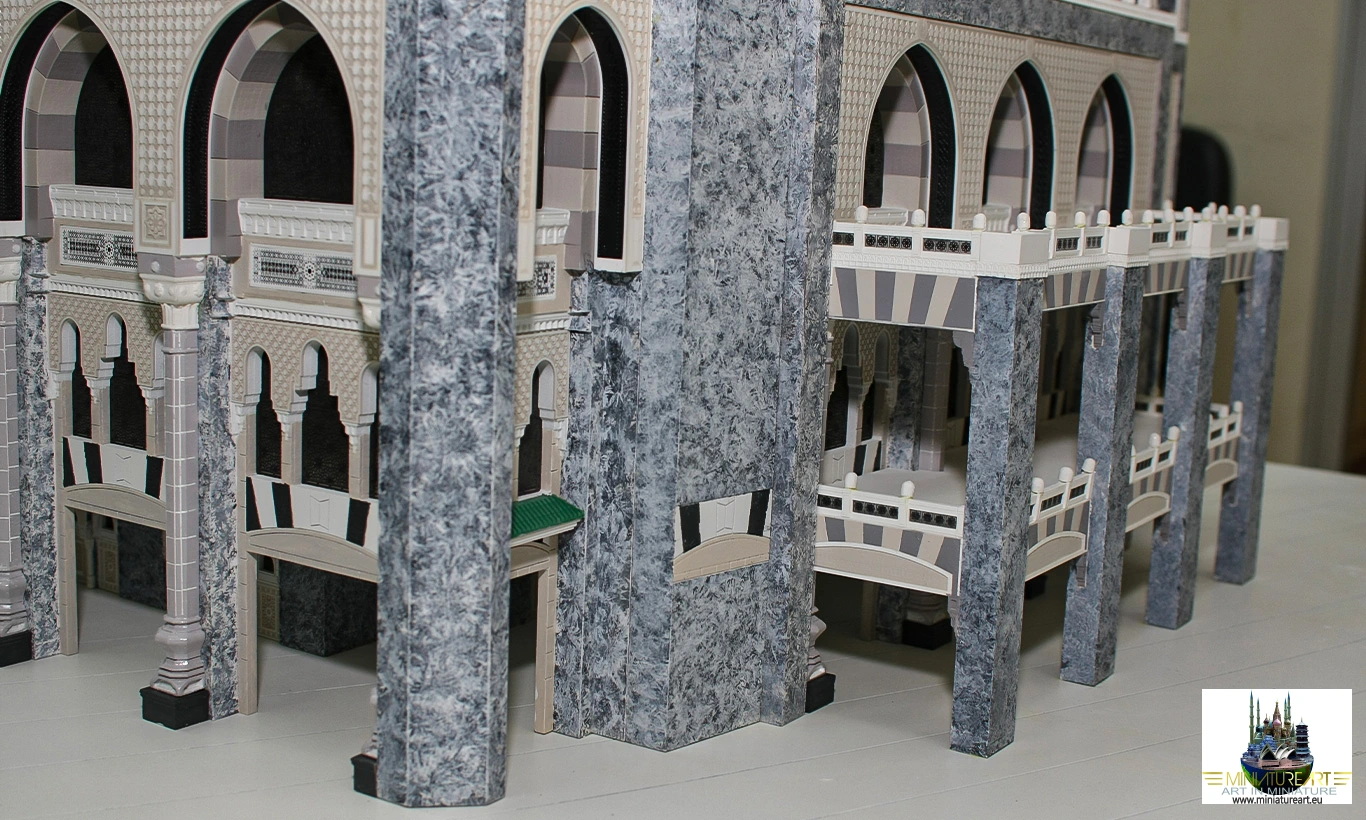
A transformation on this scale is hard to grasp from plans and renderings alone. MiniatureArt’s model shows the new building masses together with the existing mosque and the Kaaba at scale, so that viewers can see how the additions join the older fabric and how the site reads as a whole. For background, see more about Masjid al-Haram on Wikipedia.
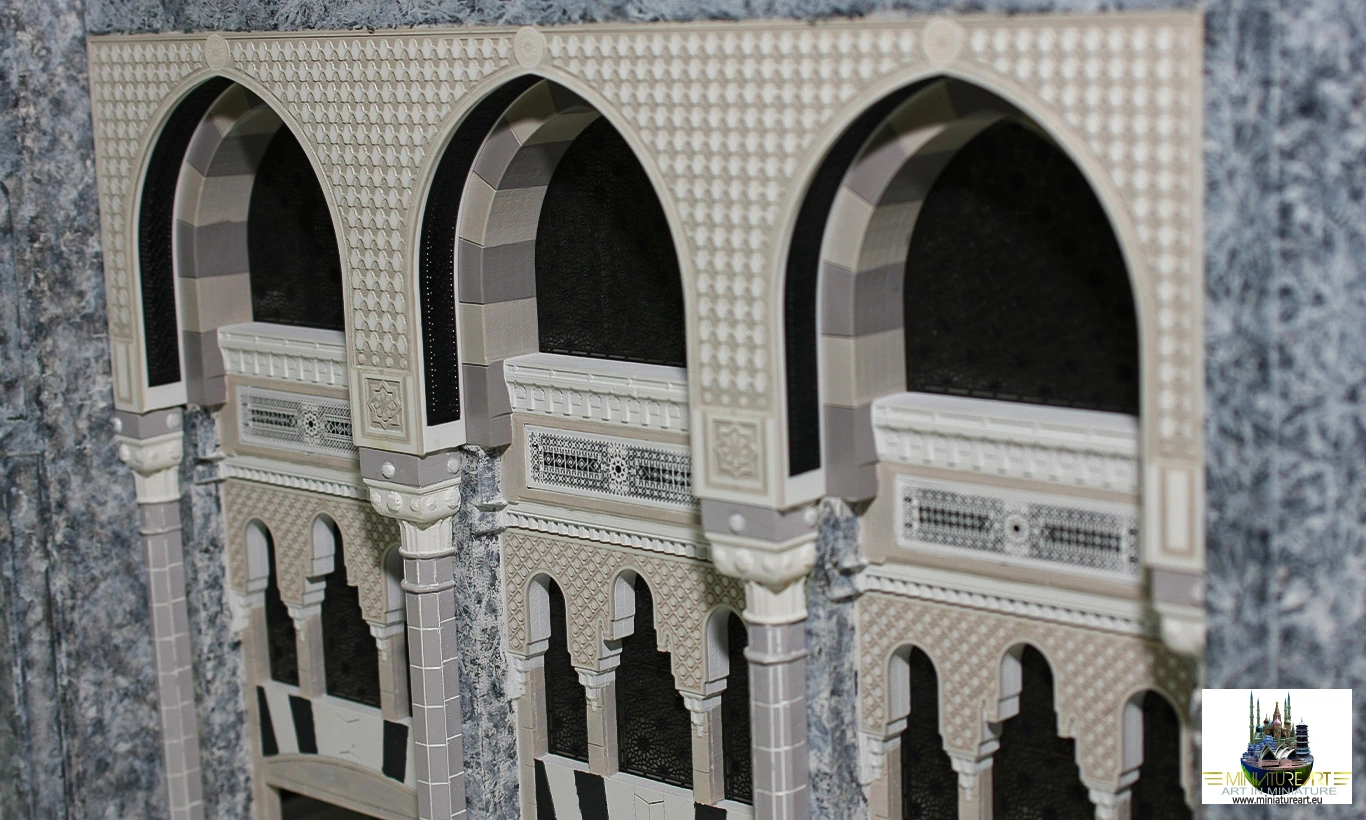
For major urban and religious projects, MiniatureArt works with durable polyurethane and resin and finishes surfaces and fine details by hand painting. Optional lighting makes it easier to distinguish the different layers of construction. Models of schemes such as the Al Haram Expanding Project are an effective communication tool in project presentations, international fairs, planning offices and museums.
If you would like to see our work focused on the mosque itself, visit our Al Haram Architectural Model page. The two models complement each other, describing both the site as it stands and the way it is growing.
MiniatureArt realises ambitious projects with high-quality craftsmanship at competitive prices, and we always stand behind the work we deliver. Share the scope of your project with us and we will come back with a clear proposal based on scale and level of detail. Use our contact details to reach us for a quote.
Behind the model: the expansion around Masjid al-Haram
This model presents the expansion project around Masjid al-Haram in Mecca, the holiest site in Islam, which welcomes millions of pilgrims every year. The project redesigns and enlarges the area surrounding the mosque to give pilgrims more space, safer circulation and better access.
A model of this importance has to be both accurate and respectful. It shows the relationship between the Kaaba, the mosque’s courtyards and the new expansion areas, the flow of pilgrims and the surrounding urban fabric, so that planners and authorities can evaluate the whole project in one view.