
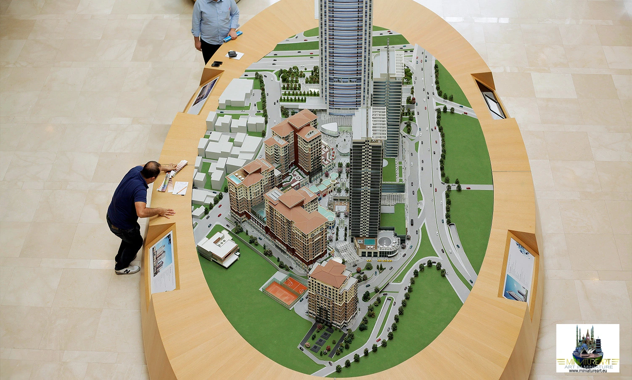
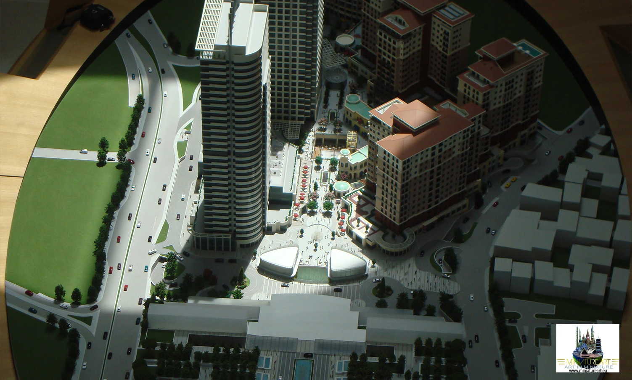
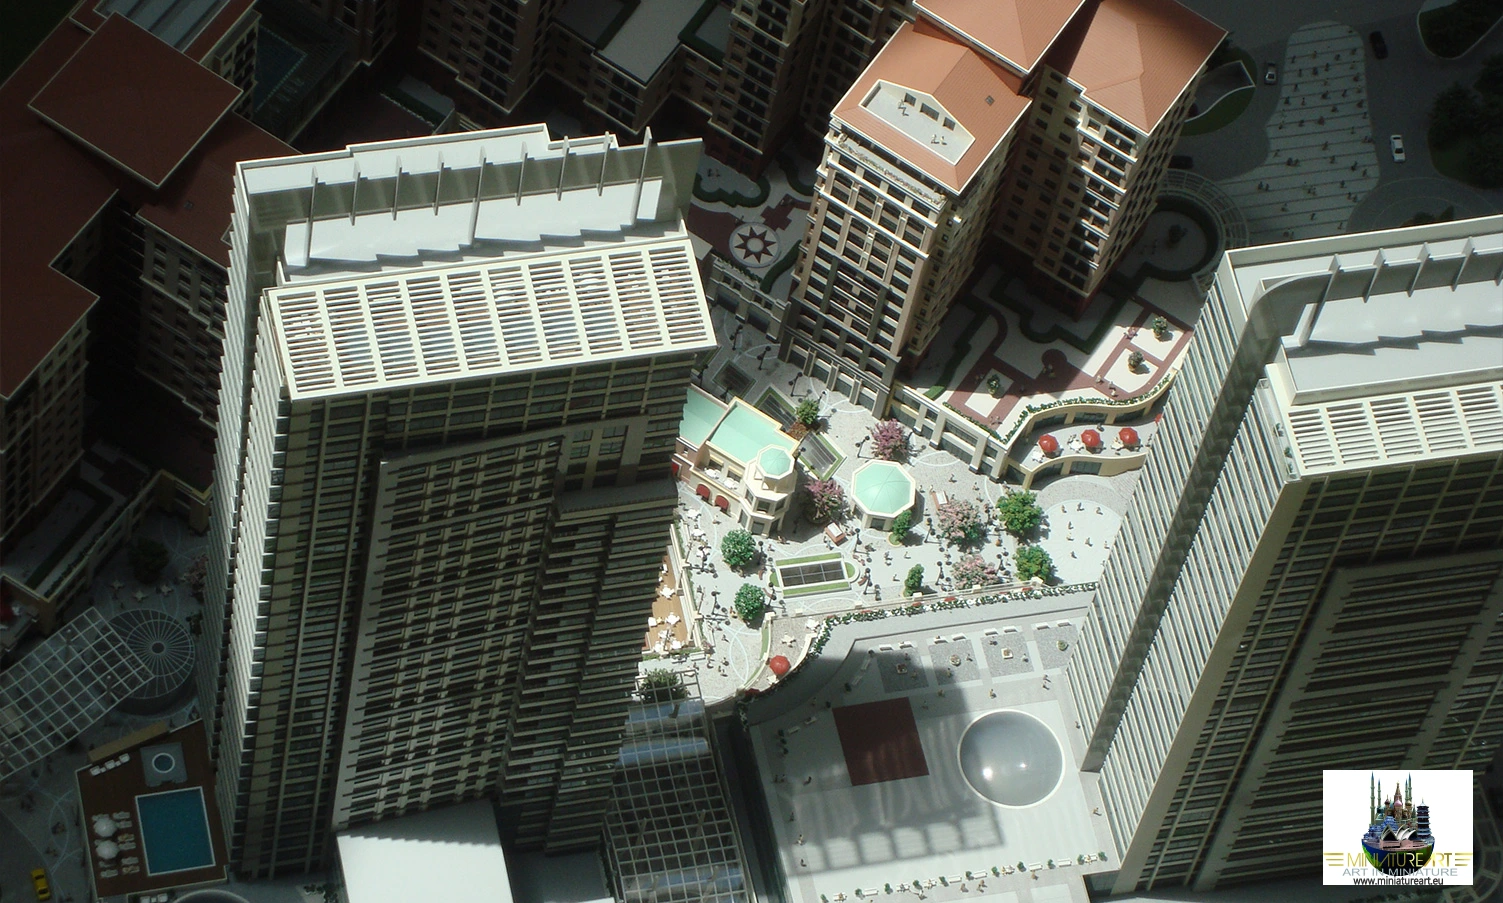
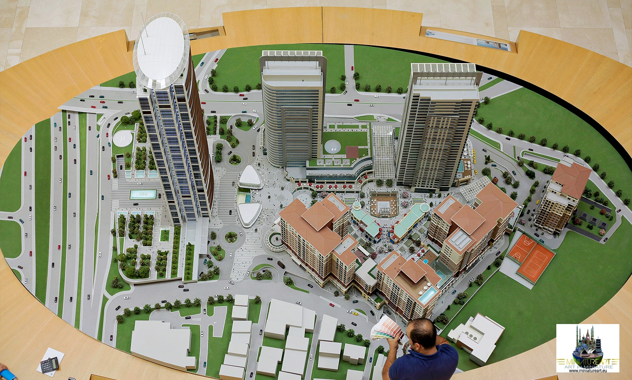
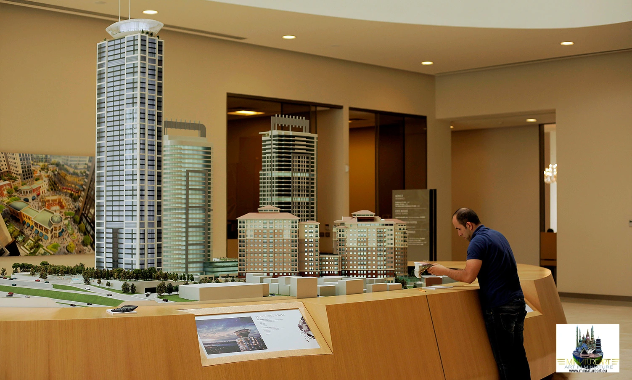

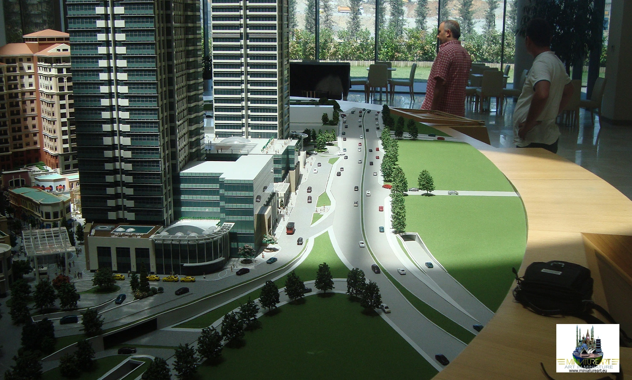
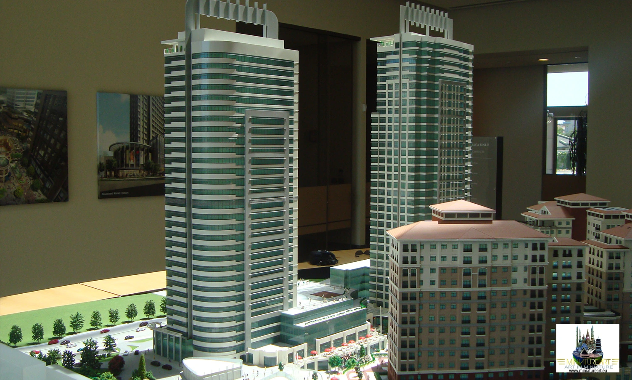

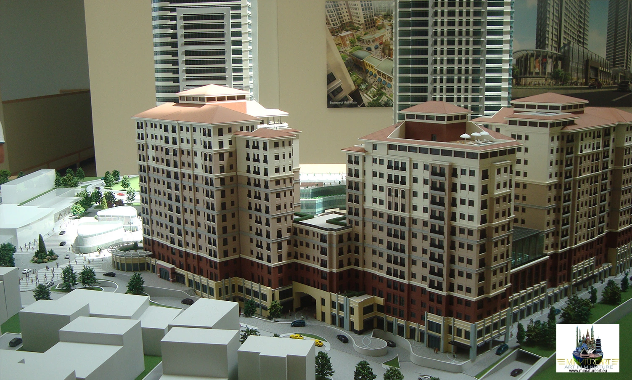
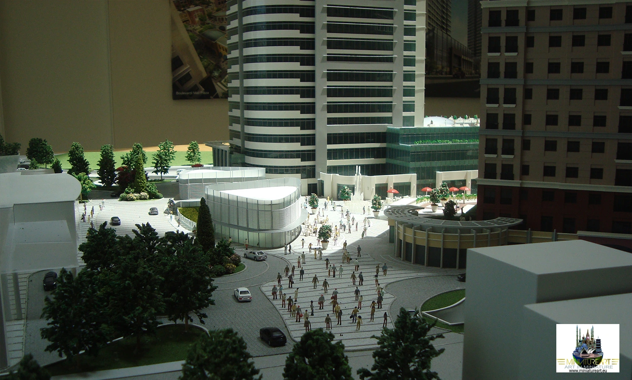
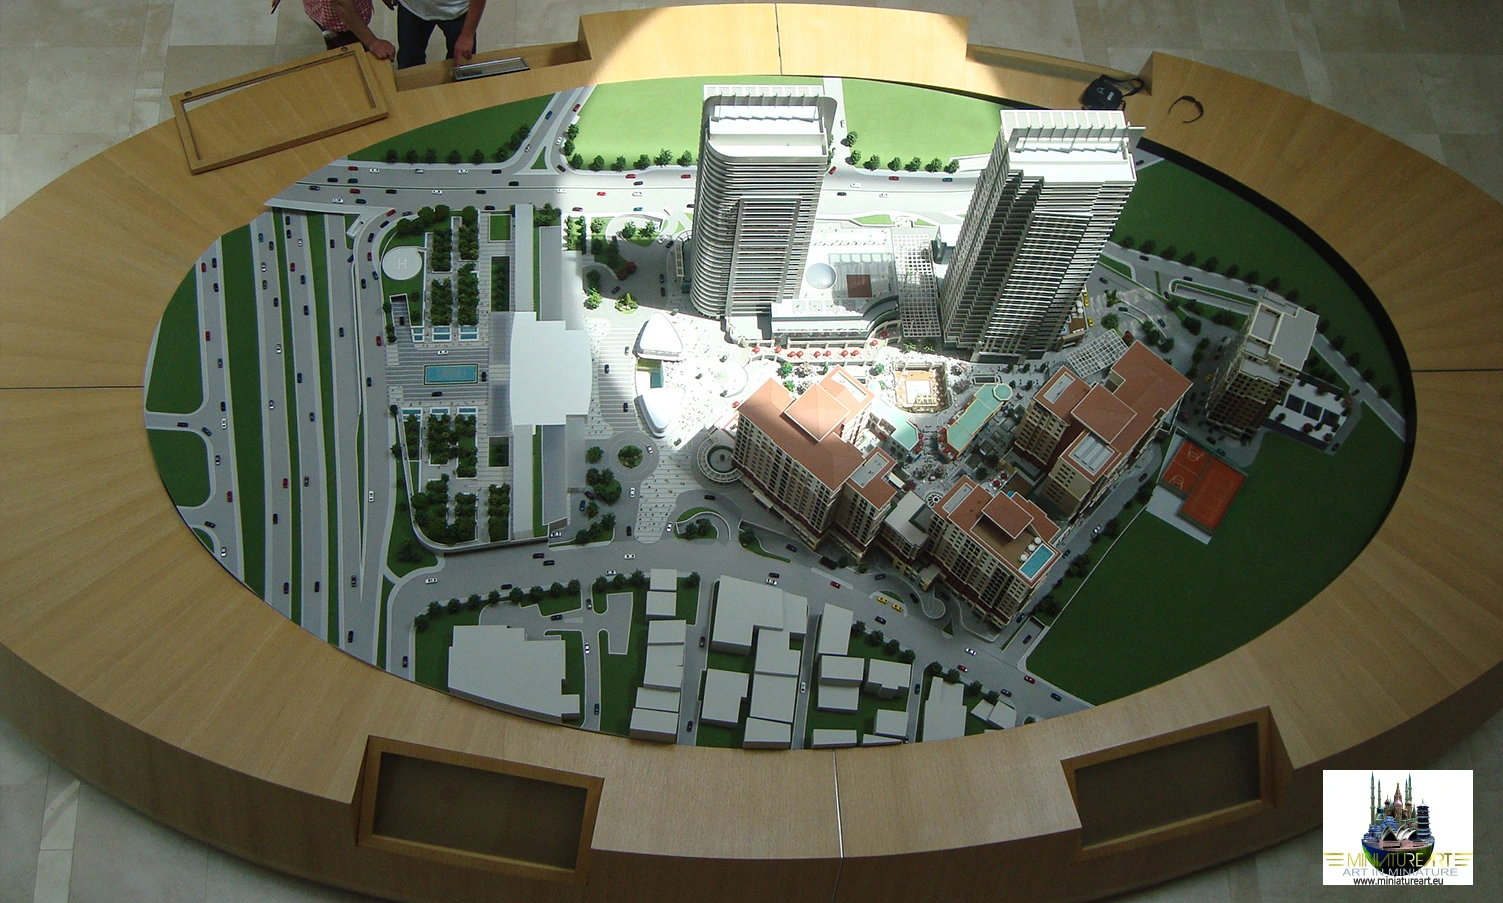
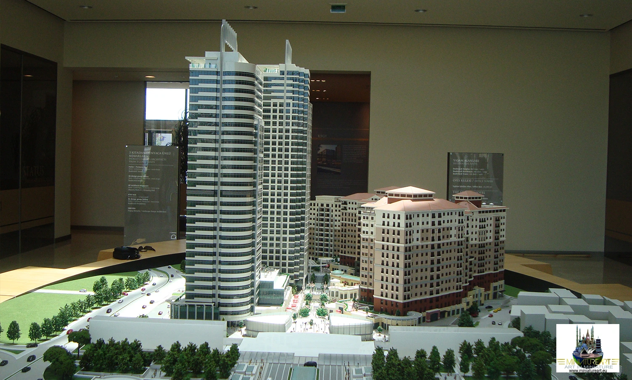

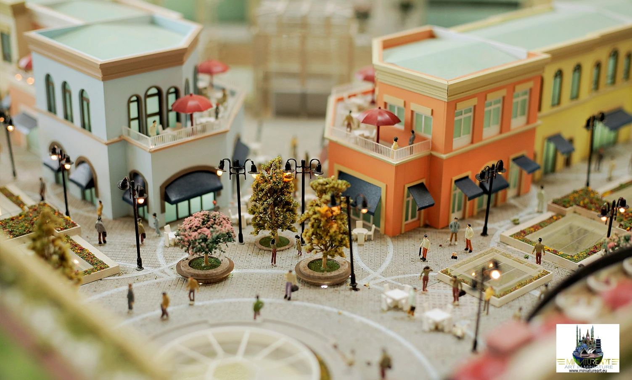
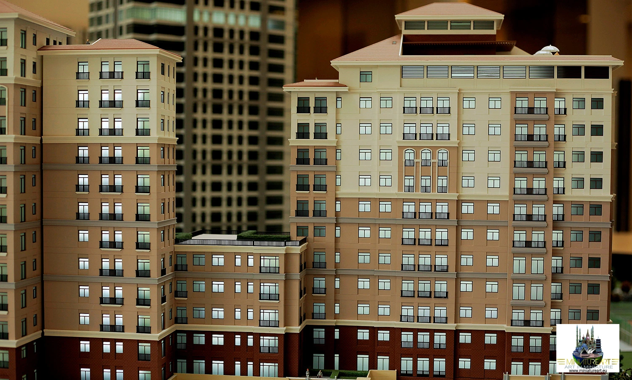
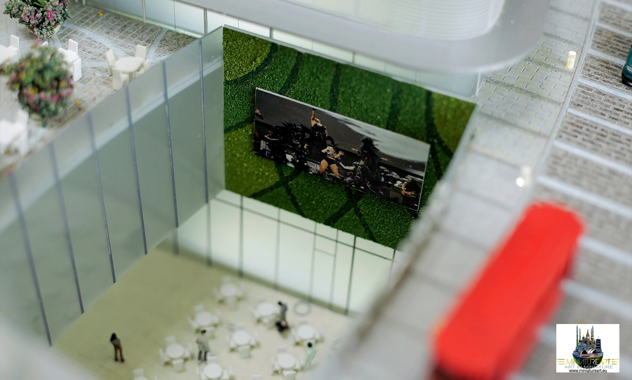
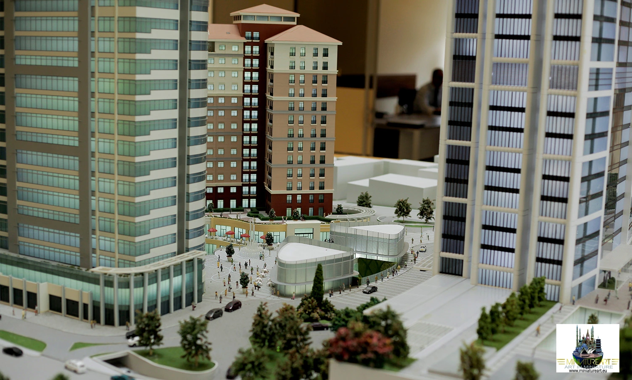
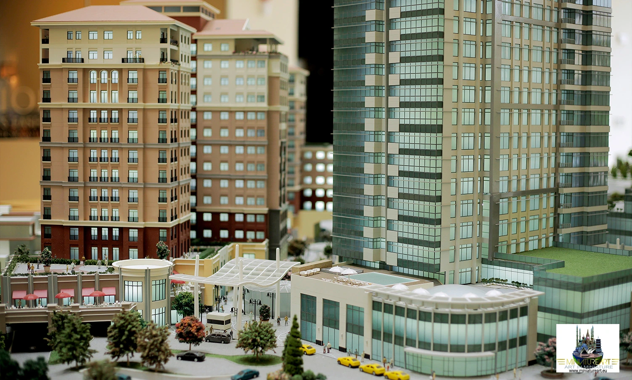
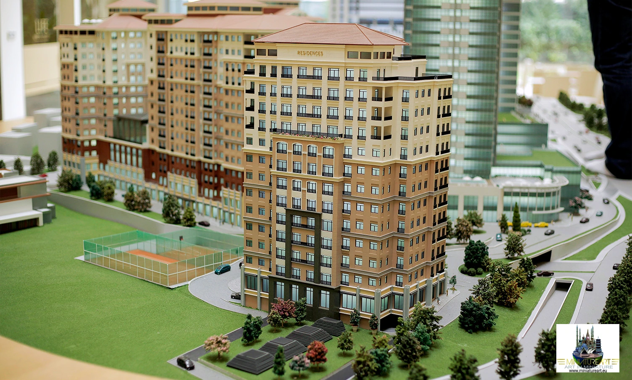
The Emaar Square scale model on this page was designed and built by MiniatureArt as a presentation model for the Emaar Square project. Below you can view photos of the Emaar Square scale model and the details of its production.
Every architectural model starts in our 4,500 m² workshop in Istanbul with a careful study of the project drawings, renders and site plan. Our architects then choose the scale that suits the purpose of the model — usually 1:50, 1:100, 1:200 or 1:500 for real estate sales offices, investor presentations, exhibitions and architectural competitions.
The buildings and the terrain are cut from polyurethane and acrylic on CNC machines and 7-axis robots. After that, every part is finished by hand: facades, windows, balconies, roofs, roads, landscaping, trees, cars and human figures are added piece by piece and painted in the colours of the real project. On request, integrated LED lighting shows individual apartments, common areas and night views, so buyers and investors can understand the whole development at a glance.
A well-made architectural model helps sales teams explain the size, layout and location of a project much faster than drawings or screens. That is why developers, architects and contractors around the world use our models in sales offices, at fairs and in public presentations. Each model is delivered in a protective case and packed for safe transport.
If you are planning a similar presentation model, master plan model or facade study, our team will be happy to prepare an offer. For a project like the Emaar Square scale model, contact us.